
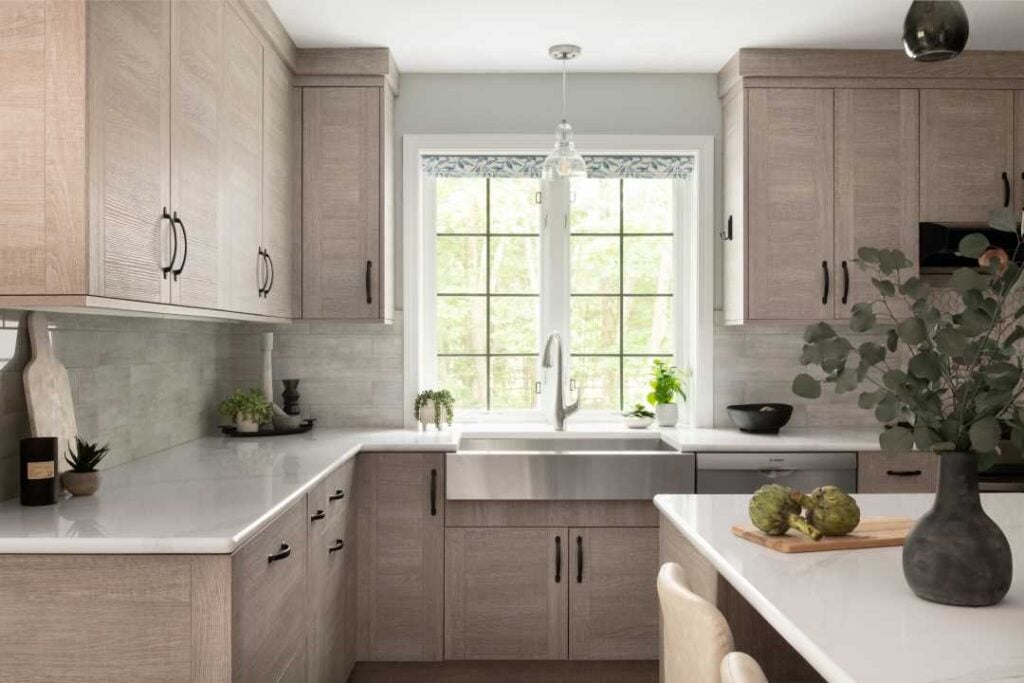
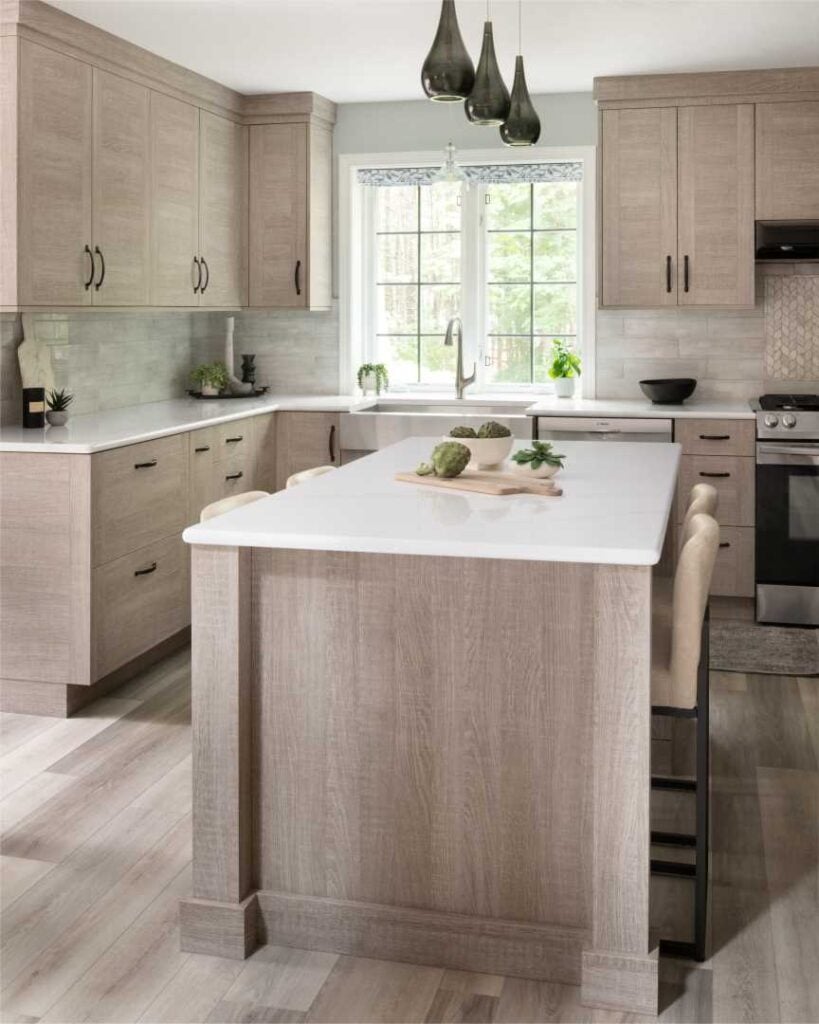
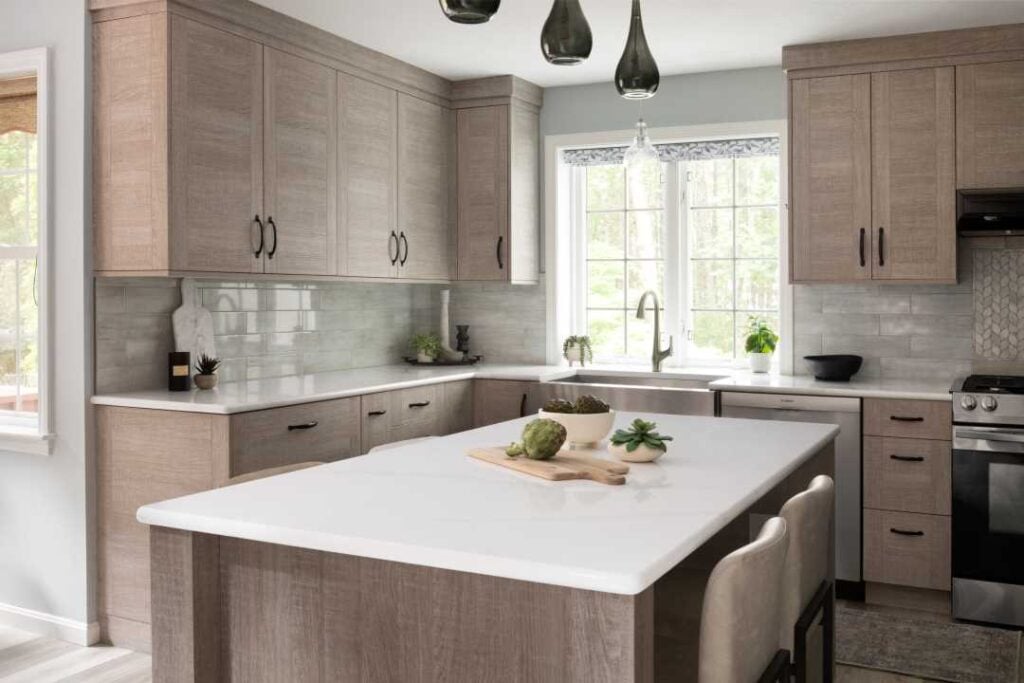
Our goal for every project is to create a dream space that feels like a natural extension of our clients’ home, blending seamlessly with existing areas. This kitchen project was ambitious and deeply personal, addressing an outdated design that no longer met daily needs. Our designer collaborated closely with the client to create a space that is both beautiful and functional.
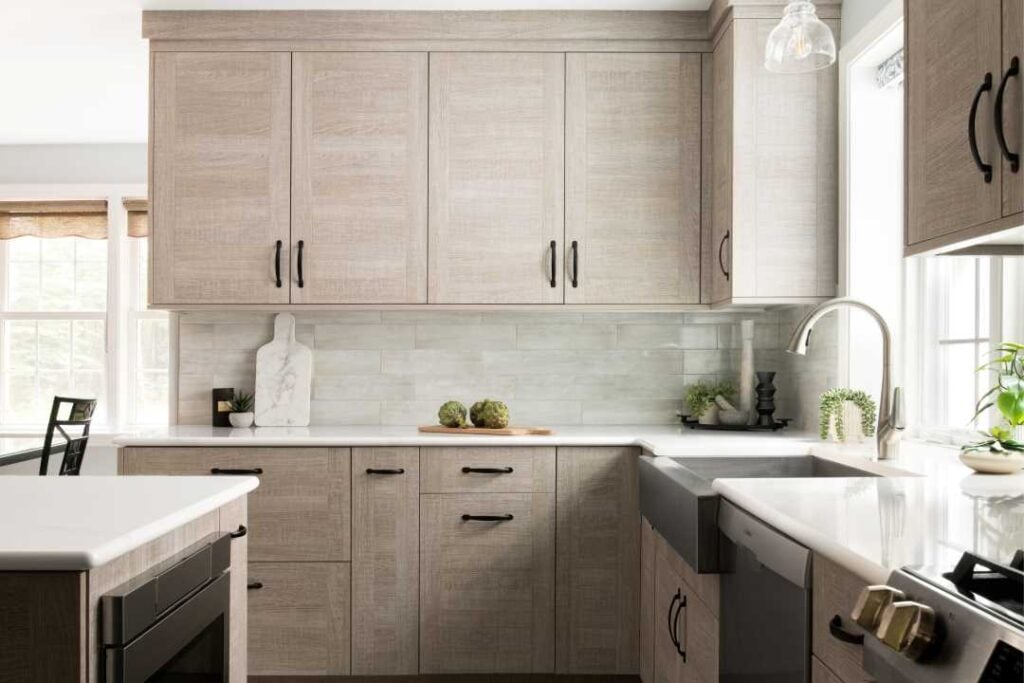
To achieve a contemporary look, the clients chose finishes that diverged from the home’s original style, challenging our team to ensure the new space felt cohesive. A reimagined layout balanced practicality and style, with textured melamine Ultracraft Martin cabinets in Reclaimed Grey lending a rustic-modern touch. These were paired with Viatera Quartz countertops in Calacatta Plata for a soft yet striking contrast, creating a calm, elegant vibe that flows throughout the kitchen.
At the heart of the U-shaped kitchen is a 78-by-37-inch island, offering ample storage and dual-sided seating. Stools tuck neatly under the counter, balancing functionality with style. Thoughtful details, like the subtle backsplash tying grey cabinets to white counters and sleek flat black Arendal pulls, add refined contemporary touches.
To bridge the kitchen with the living area, Pergo Extreme Morning Light flooring extends seamlessly between the spaces, unifying them with a fresh, modern look while maintaining the home’s warmth and familiarity. The result is a transformed kitchen that elevates the heart of the home and harmonizes effortlessly with surrounding spaces, achieving a perfect blend of style, comfort, and continuity.


